Initial Consultation
We begin by understanding your property, priorities, lifestyle, budget, and vision.

Great architecture begins with understanding the people who will live within it. We combine thoughtful design, technical knowledge, and careful planning to create spaces that feel distinctly yours.
Meet the Designer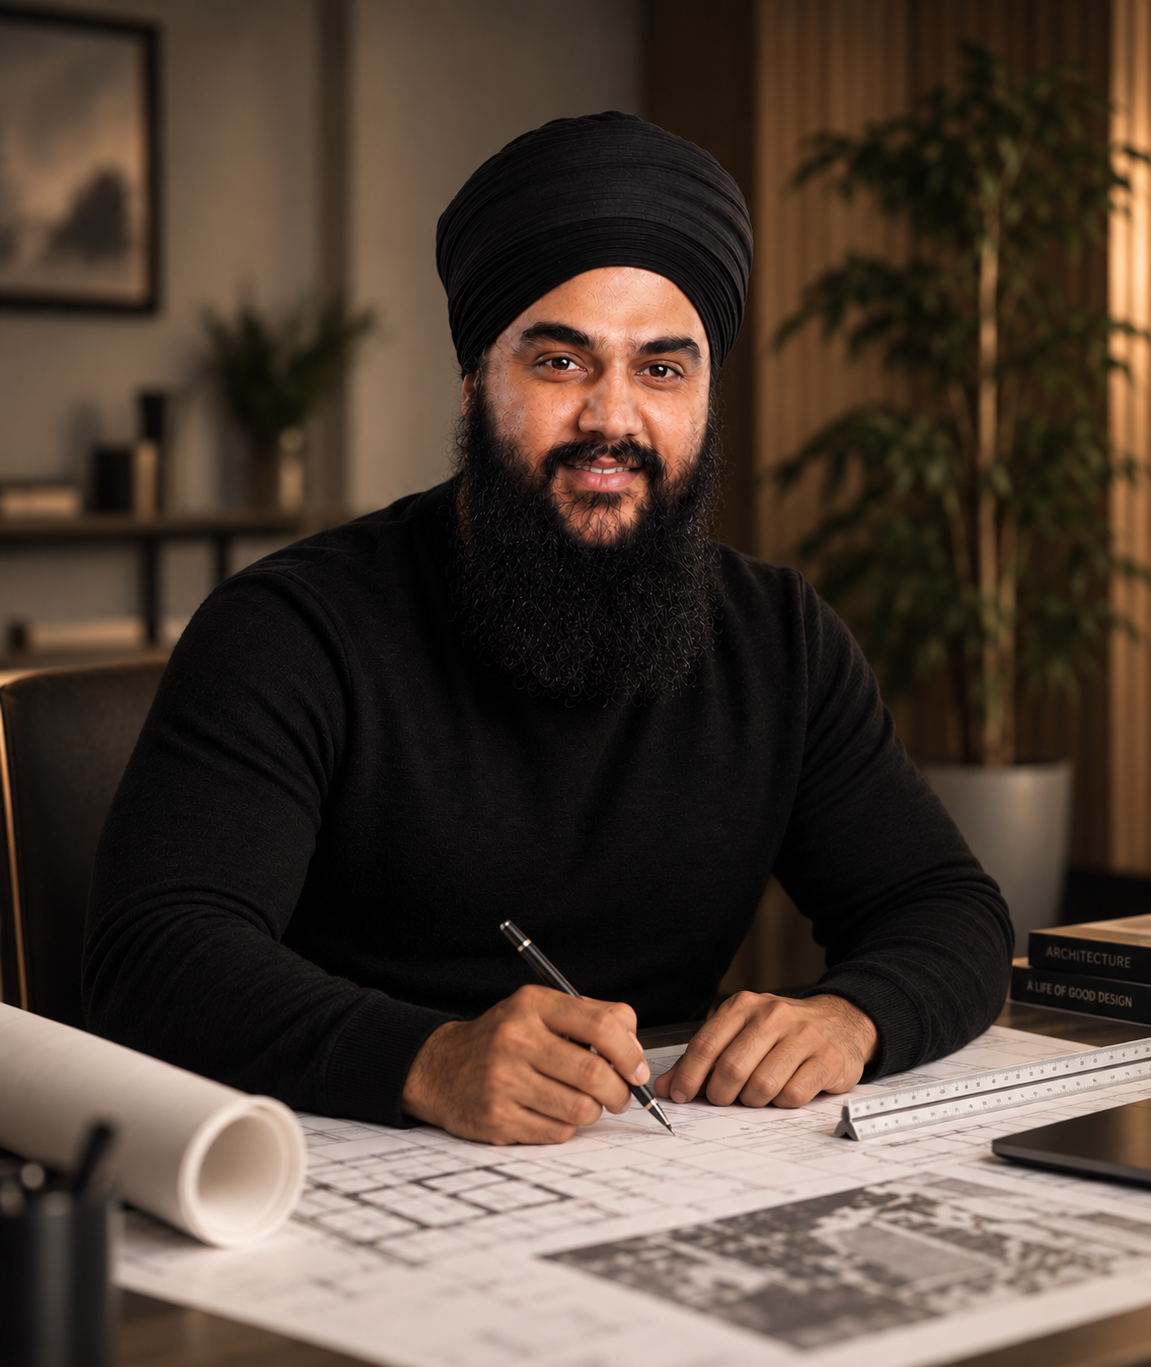
Iconiq's story began long before the studio had a name.
At ten years old, founder and Principal Designer Garry Gill was given an art assignment to draw his own home. What began as a simple classroom project sparked a lifelong interest in how spaces come together, the relationship between rooms, walls, openings, and the way a building can shape how people live.
Over the years, that curiosity grew through sketches in the margins of his notebooks, drafting classes, architectural studies, hands-on construction experience, and work across residential design, interior design, multi-family developments, and commercial projects.
In 2018, that experience became Iconiq Design Studio, an independent practice built on a simple belief: Exceptional homes are created through thoughtful planning, practical experience, and genuine collaboration.
Today, Iconiq brings together design, construction knowledge, real estate experience, and a passion for helping people create spaces that feel right, not just on paper, but in everyday life.
A home shouldn't simply work on paper. It should work for the people who live there.
Garry Gill
We begin by understanding your property, priorities, lifestyle, budget, and vision.
Your ideas begin taking shape as we explore layouts, possibilities, and the overall direction of the project.
We refine the design, resolve details, and make thoughtful decisions before they become expensive construction decisions.
Your design is translated into a coordinated drawing package prepared with applicable requirements and approvals in mind.
We remain available as the project progresses to help answer questions and protect the intent behind the design.
Every project begins with a deeper understanding of the people who will live there.
We consider how you move through your day, where sunlight enters, which views deserve attention, where privacy matters, how furniture will actually sit, what the property allows, and how your needs may change over time.
The result is a home that feels natural, functional, and uniquely yours. Thoughtful in every detail, and designed for the way you really live.
Generic layouts →
Drawings →
Design first →
Permit submission →
Today →
Personalized planning
Everyday living
Planning first
Permit strategy
Years from now
Natural light throughout the day
A view from the right room
Privacy where it matters
A door that swings the right way
Furniture that actually fits
Clean circulation
Natural ventilation
Efficient framing
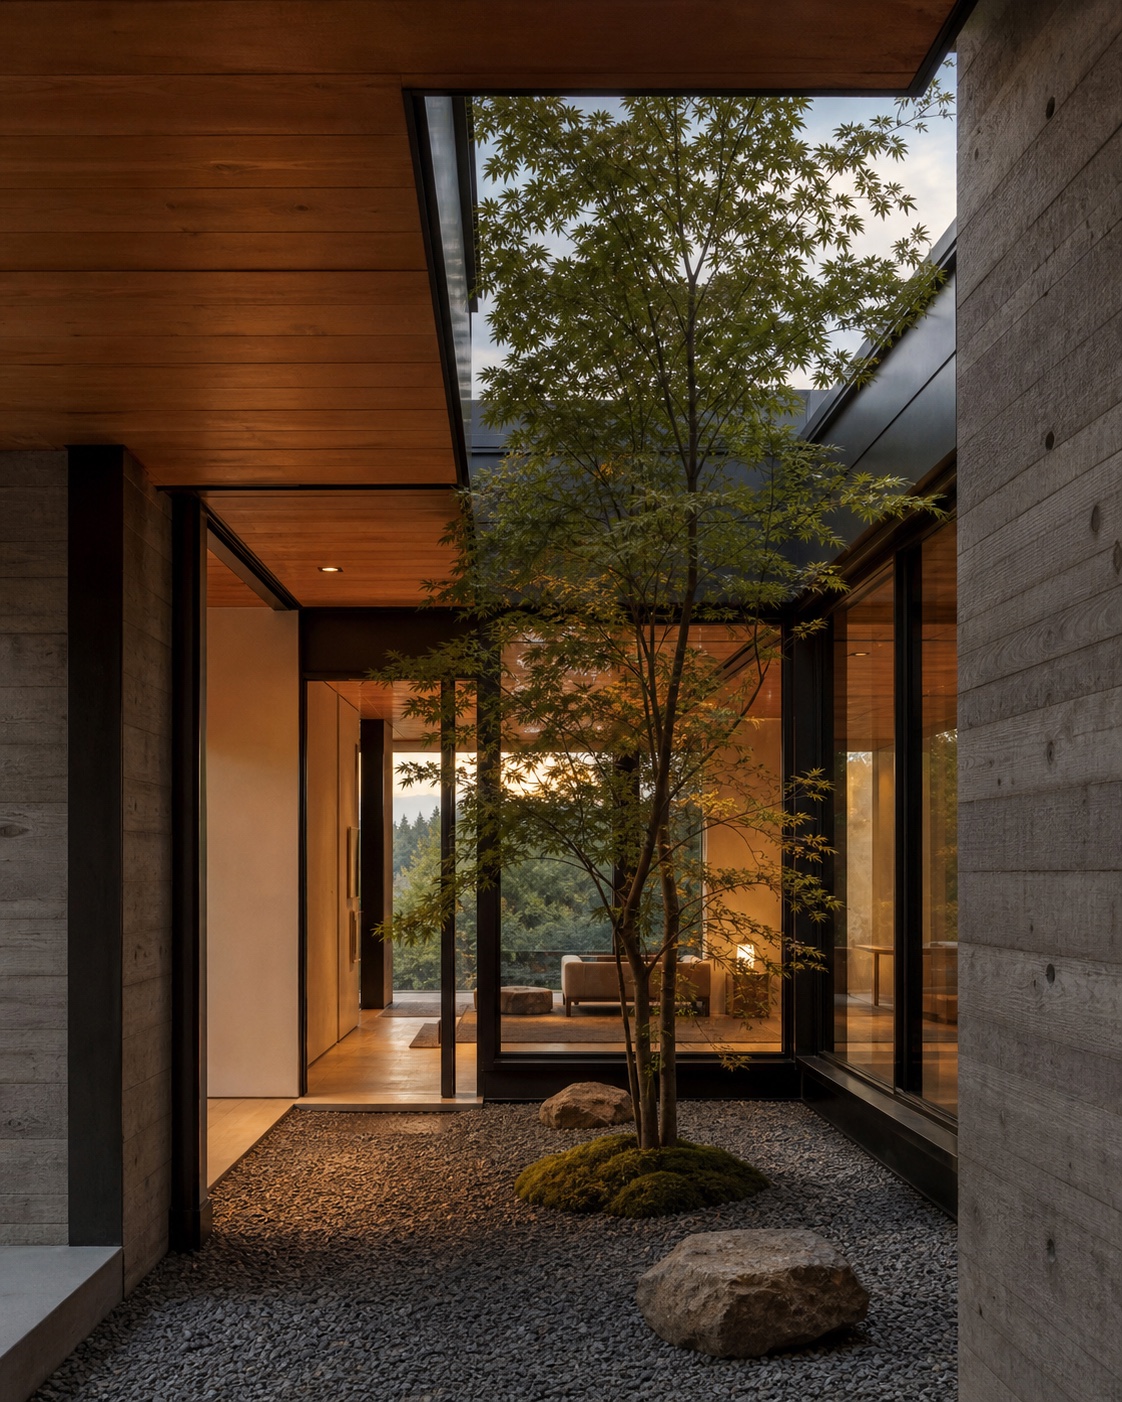
When we design a home, we're making decisions that may remain in place for generations. A misplaced wall, poorly positioned window, unnecessary jog, or awkward door swing can affect a home for years. We care about small decisions because when they're considered properly, the home simply feels right.
It's easier to change lines on paper than tear down walls.
Professional, knowledgeable, and detail oriented. The entire process was smooth from concept to permit approval.
Private HomeownerCustom Home Client

The experience was seamless, collaborative, and worth every investment.
Development ClientMultiplex Feasibility
Iconiq delivered a refined design package that was practical, clear, and easy to coordinate.
Builder PartnerPermit Drawing Package
Whether you're exploring ideas or ready to start, we'd love to hear from you.
604-832-2939 info@IconiqDesign.ca Location: Fraser Valley, CanadaWhether you're starting with a property, an idea, or plans that need refining, we'll help you understand the possibilities and determine the right way forward.
Book a Consultation