

Iconiq Design Studio
Home Portfolio Services Stock Plans Resources About Cart (0)
Our Services

Architecture that elevates how you live.

From concept to completion, we provide thoughtful design solutions tailored to your property, lifestyle, and long-term goals.

Explore Our Services
What We Do

Design solutions for every vision.

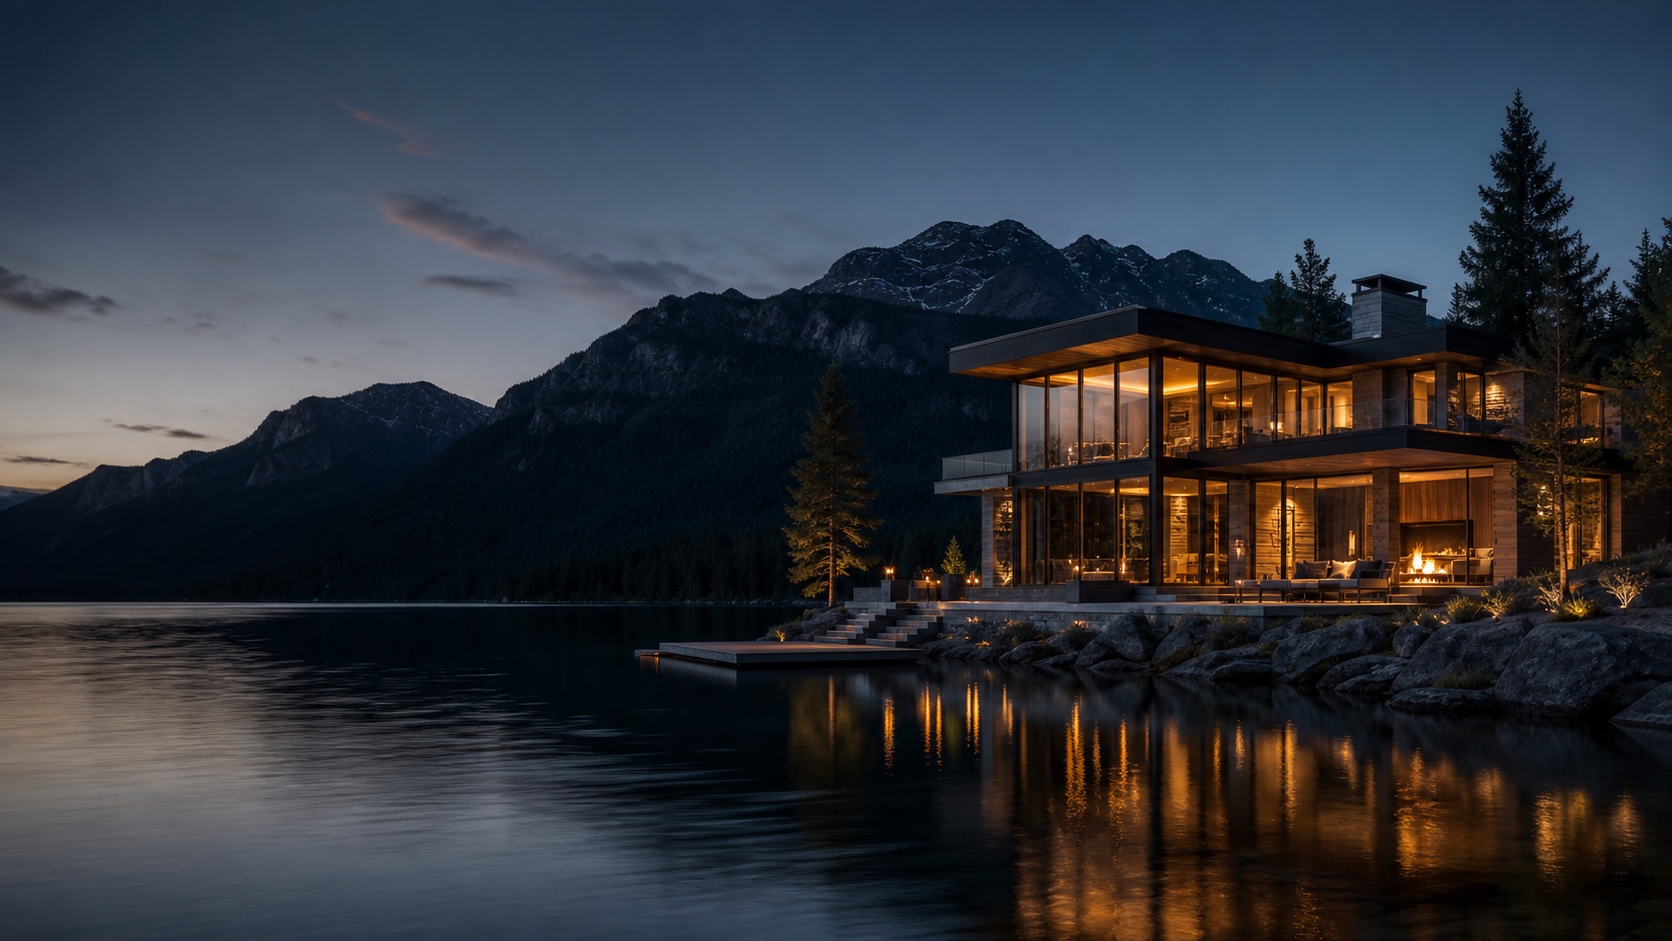
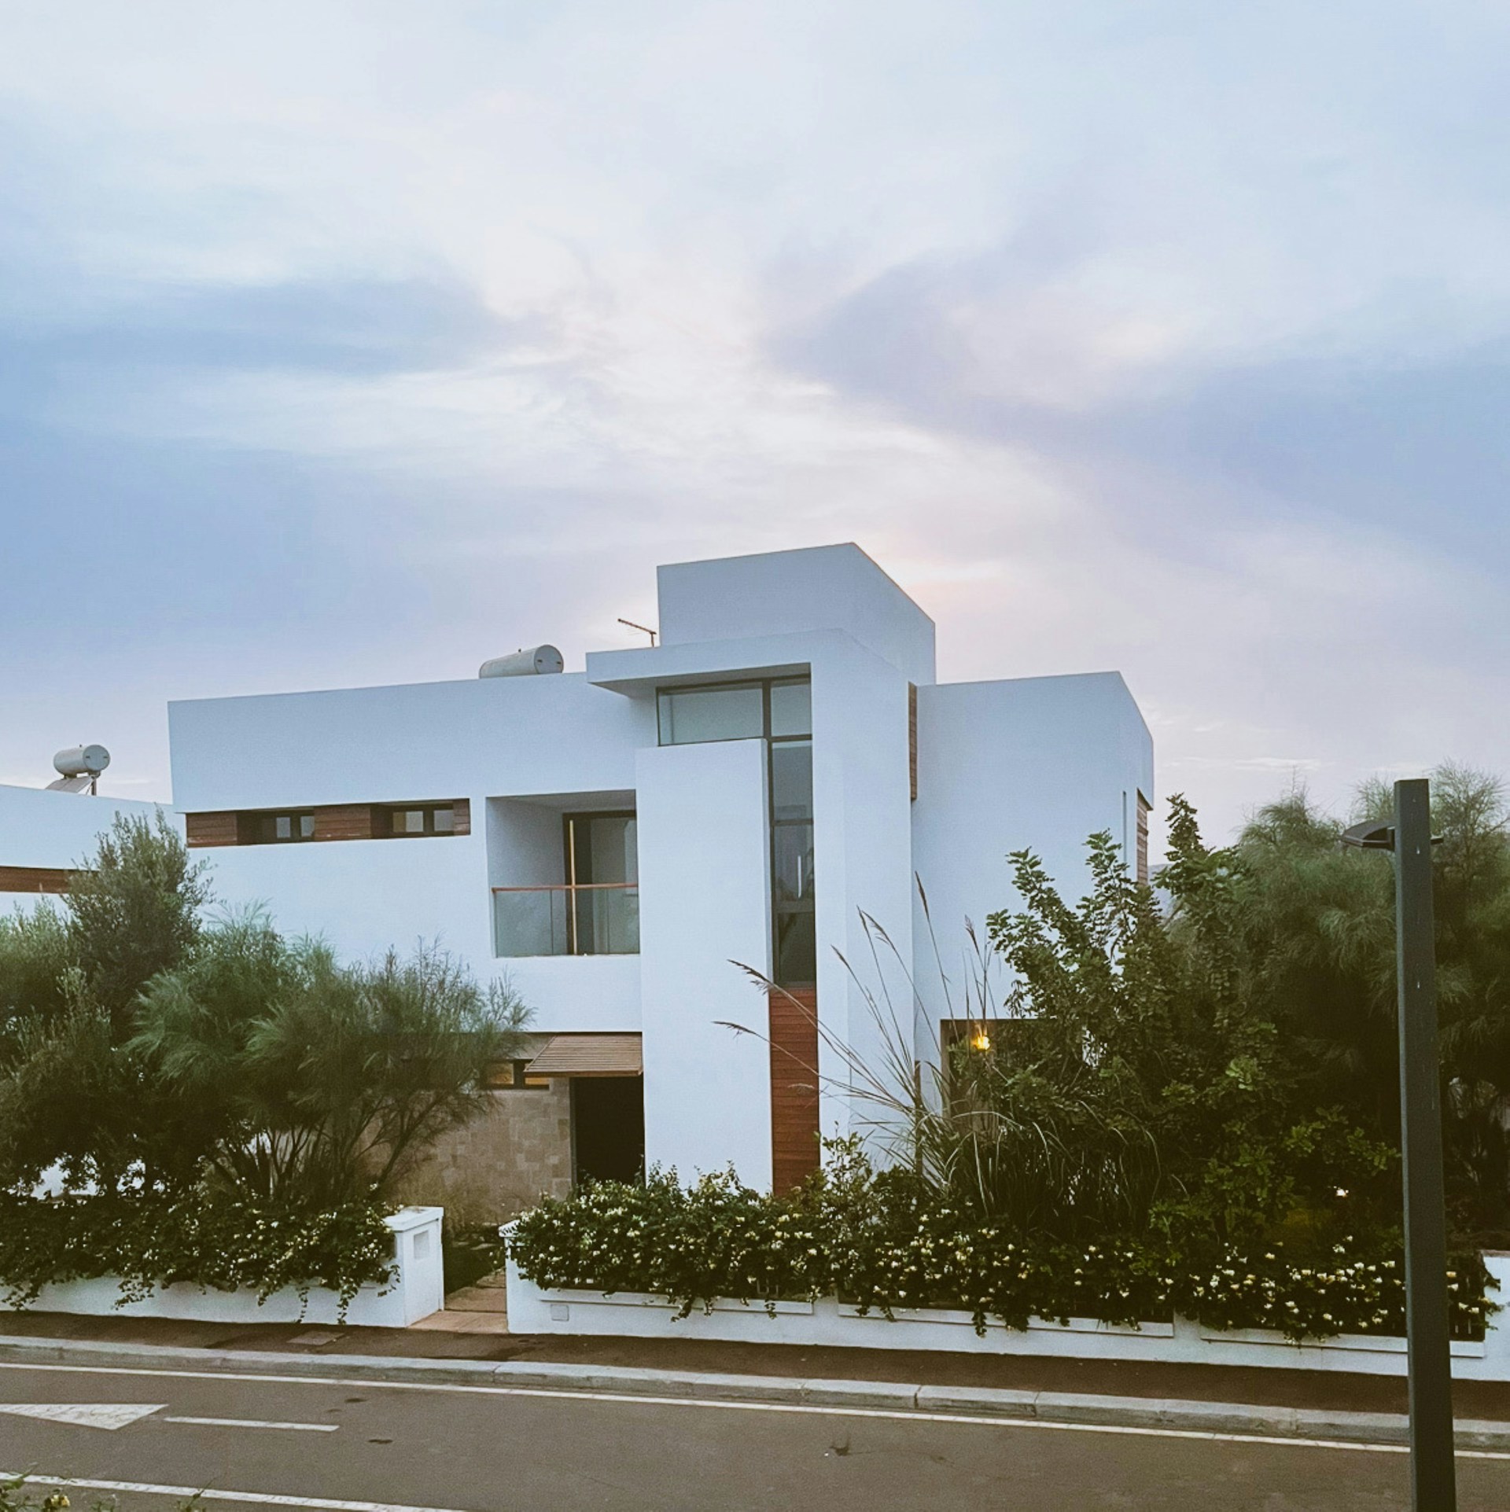
Custom Home Design
Custom Home Design

Custom Home Design

Bespoke homes reflecting your lifestyle from sketches to complete construction drawings.

Get Started
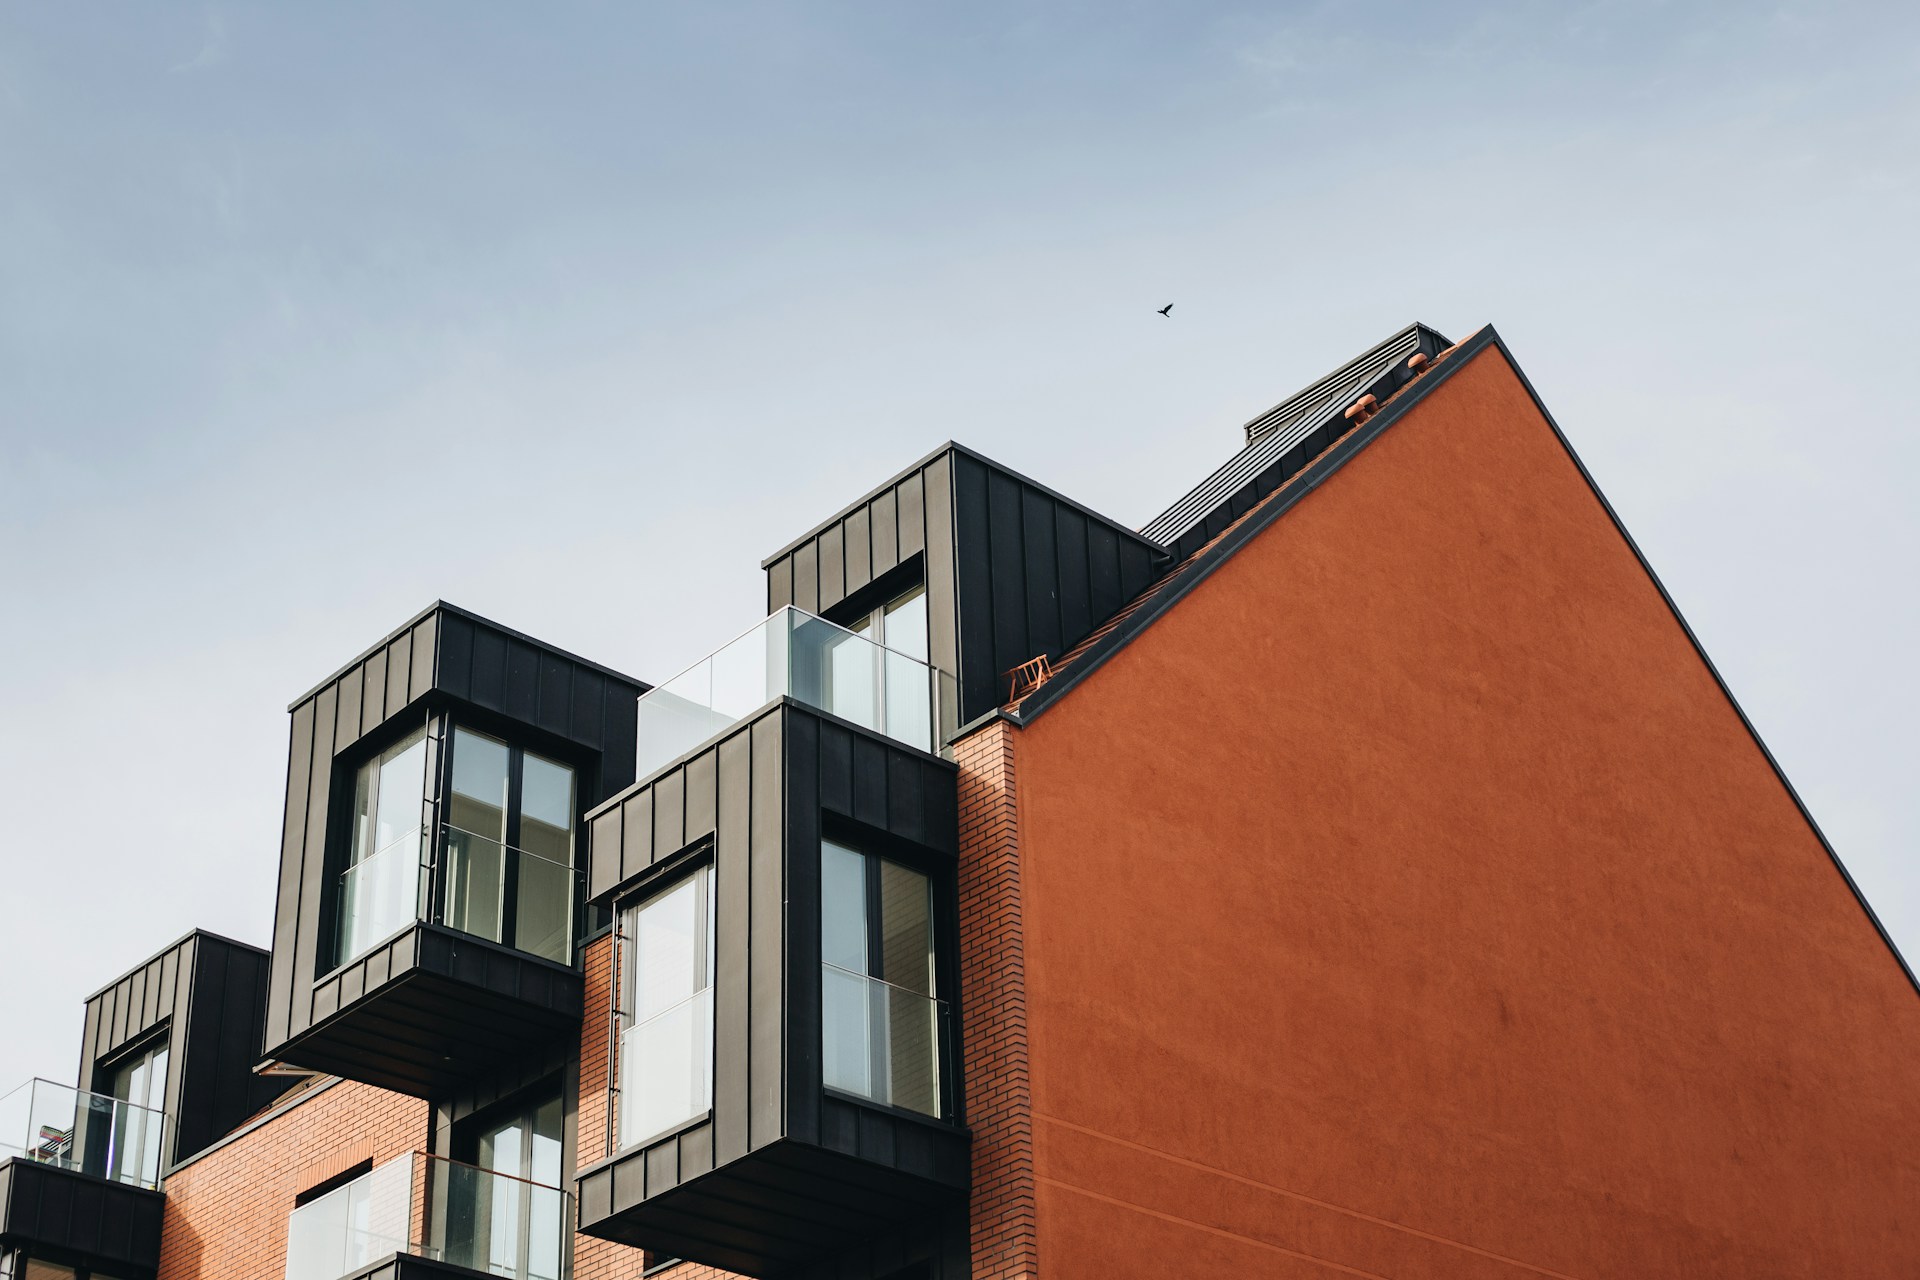
Renovations & Additions

Renovations & Additions

Expand and modernize existing homes while preserving architectural integrity.

Get Started
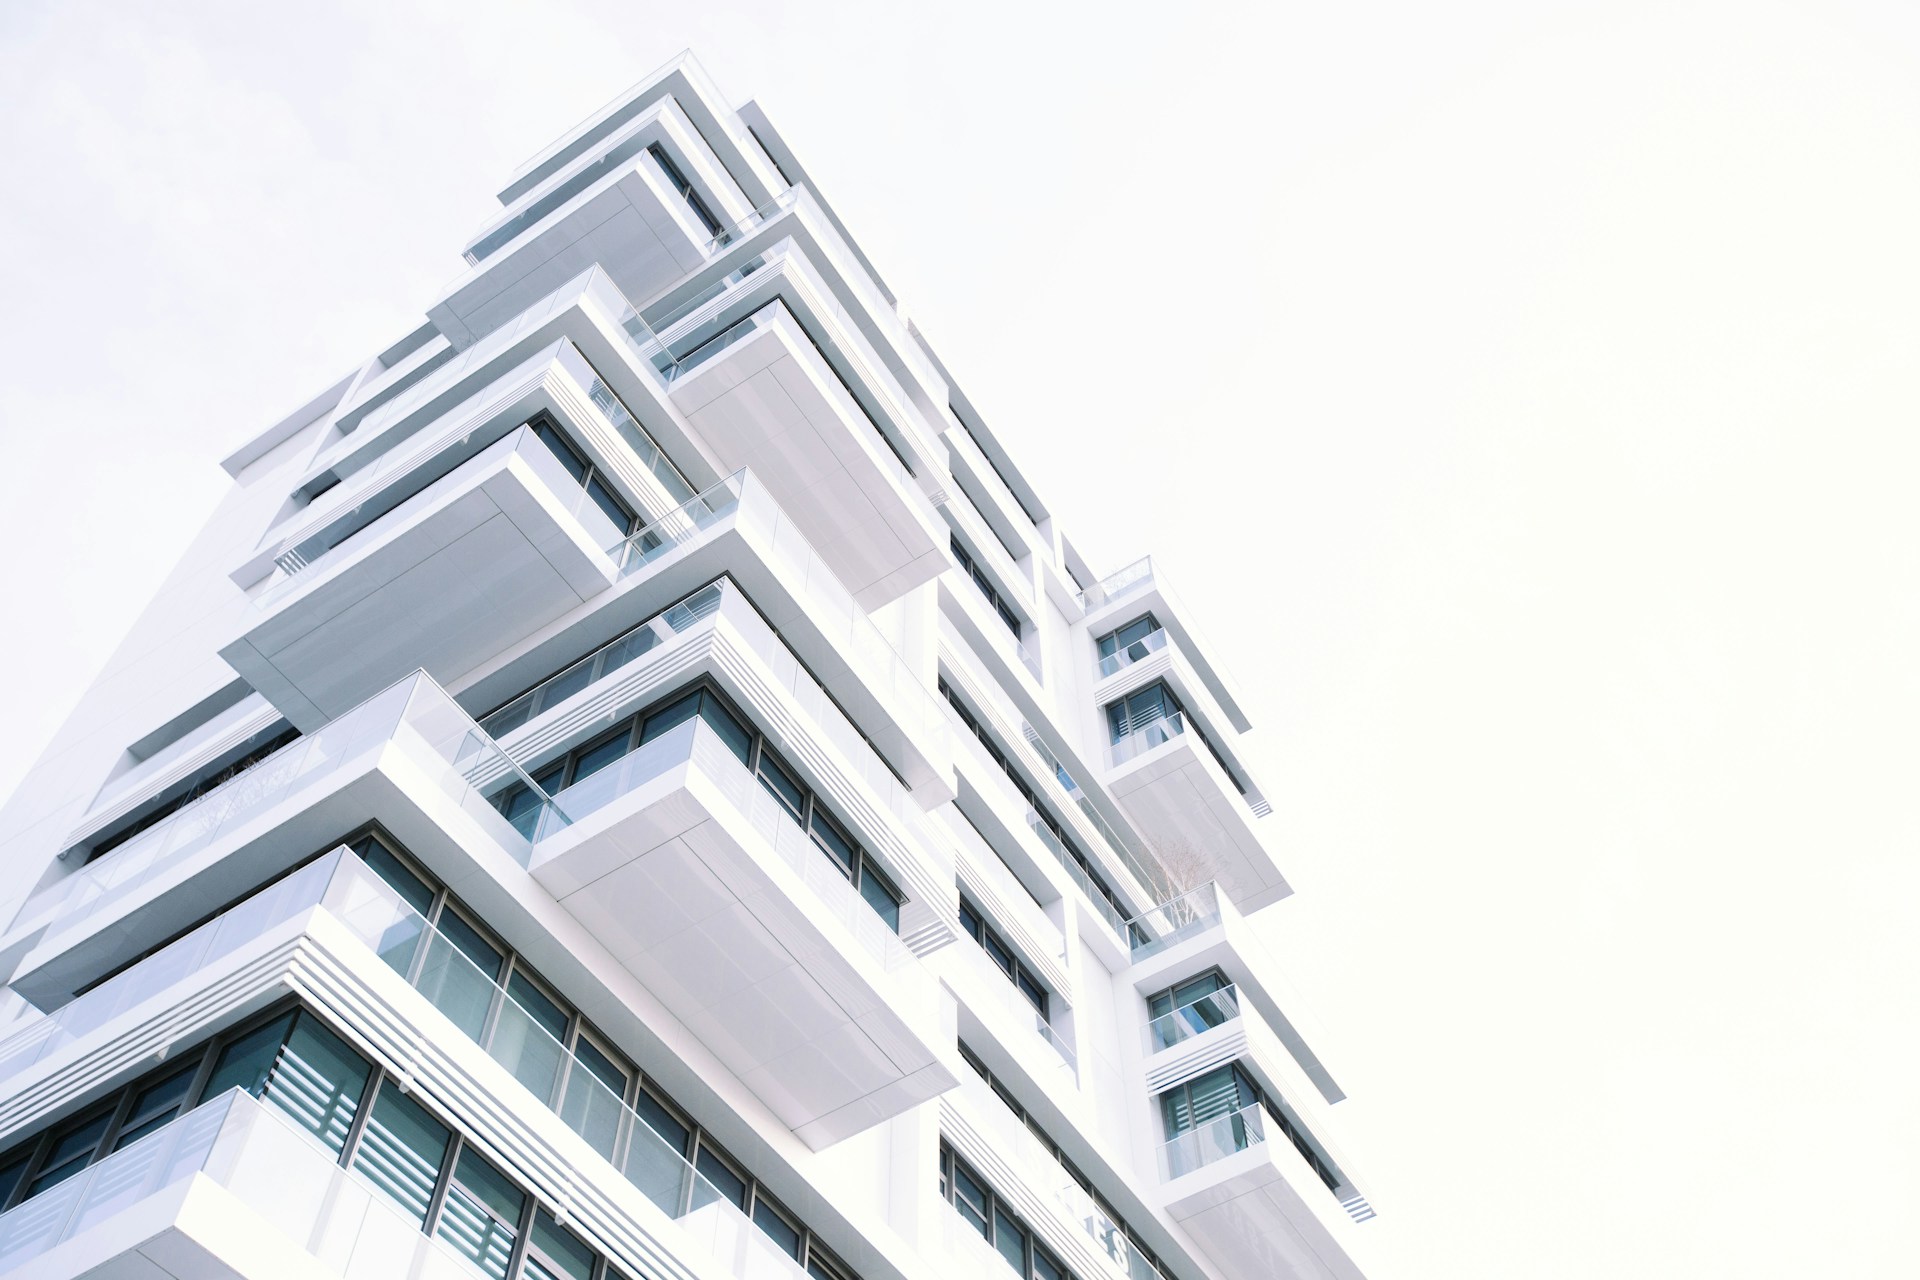
SSMUH / Multiplex Design

SSMUH / Multiplex Design

Multi unit developments designed for value, compliance, and livability.

Get Started
Garden Suites
Garden Suites

Garden Suites

Compact yet luxurious secondary dwellings designed for flexibility and compliance.

Get Started
Agricultural Buildings

Agricultural Buildings

Efficient, durable, purpose built structures with architectural quality.

Get Started
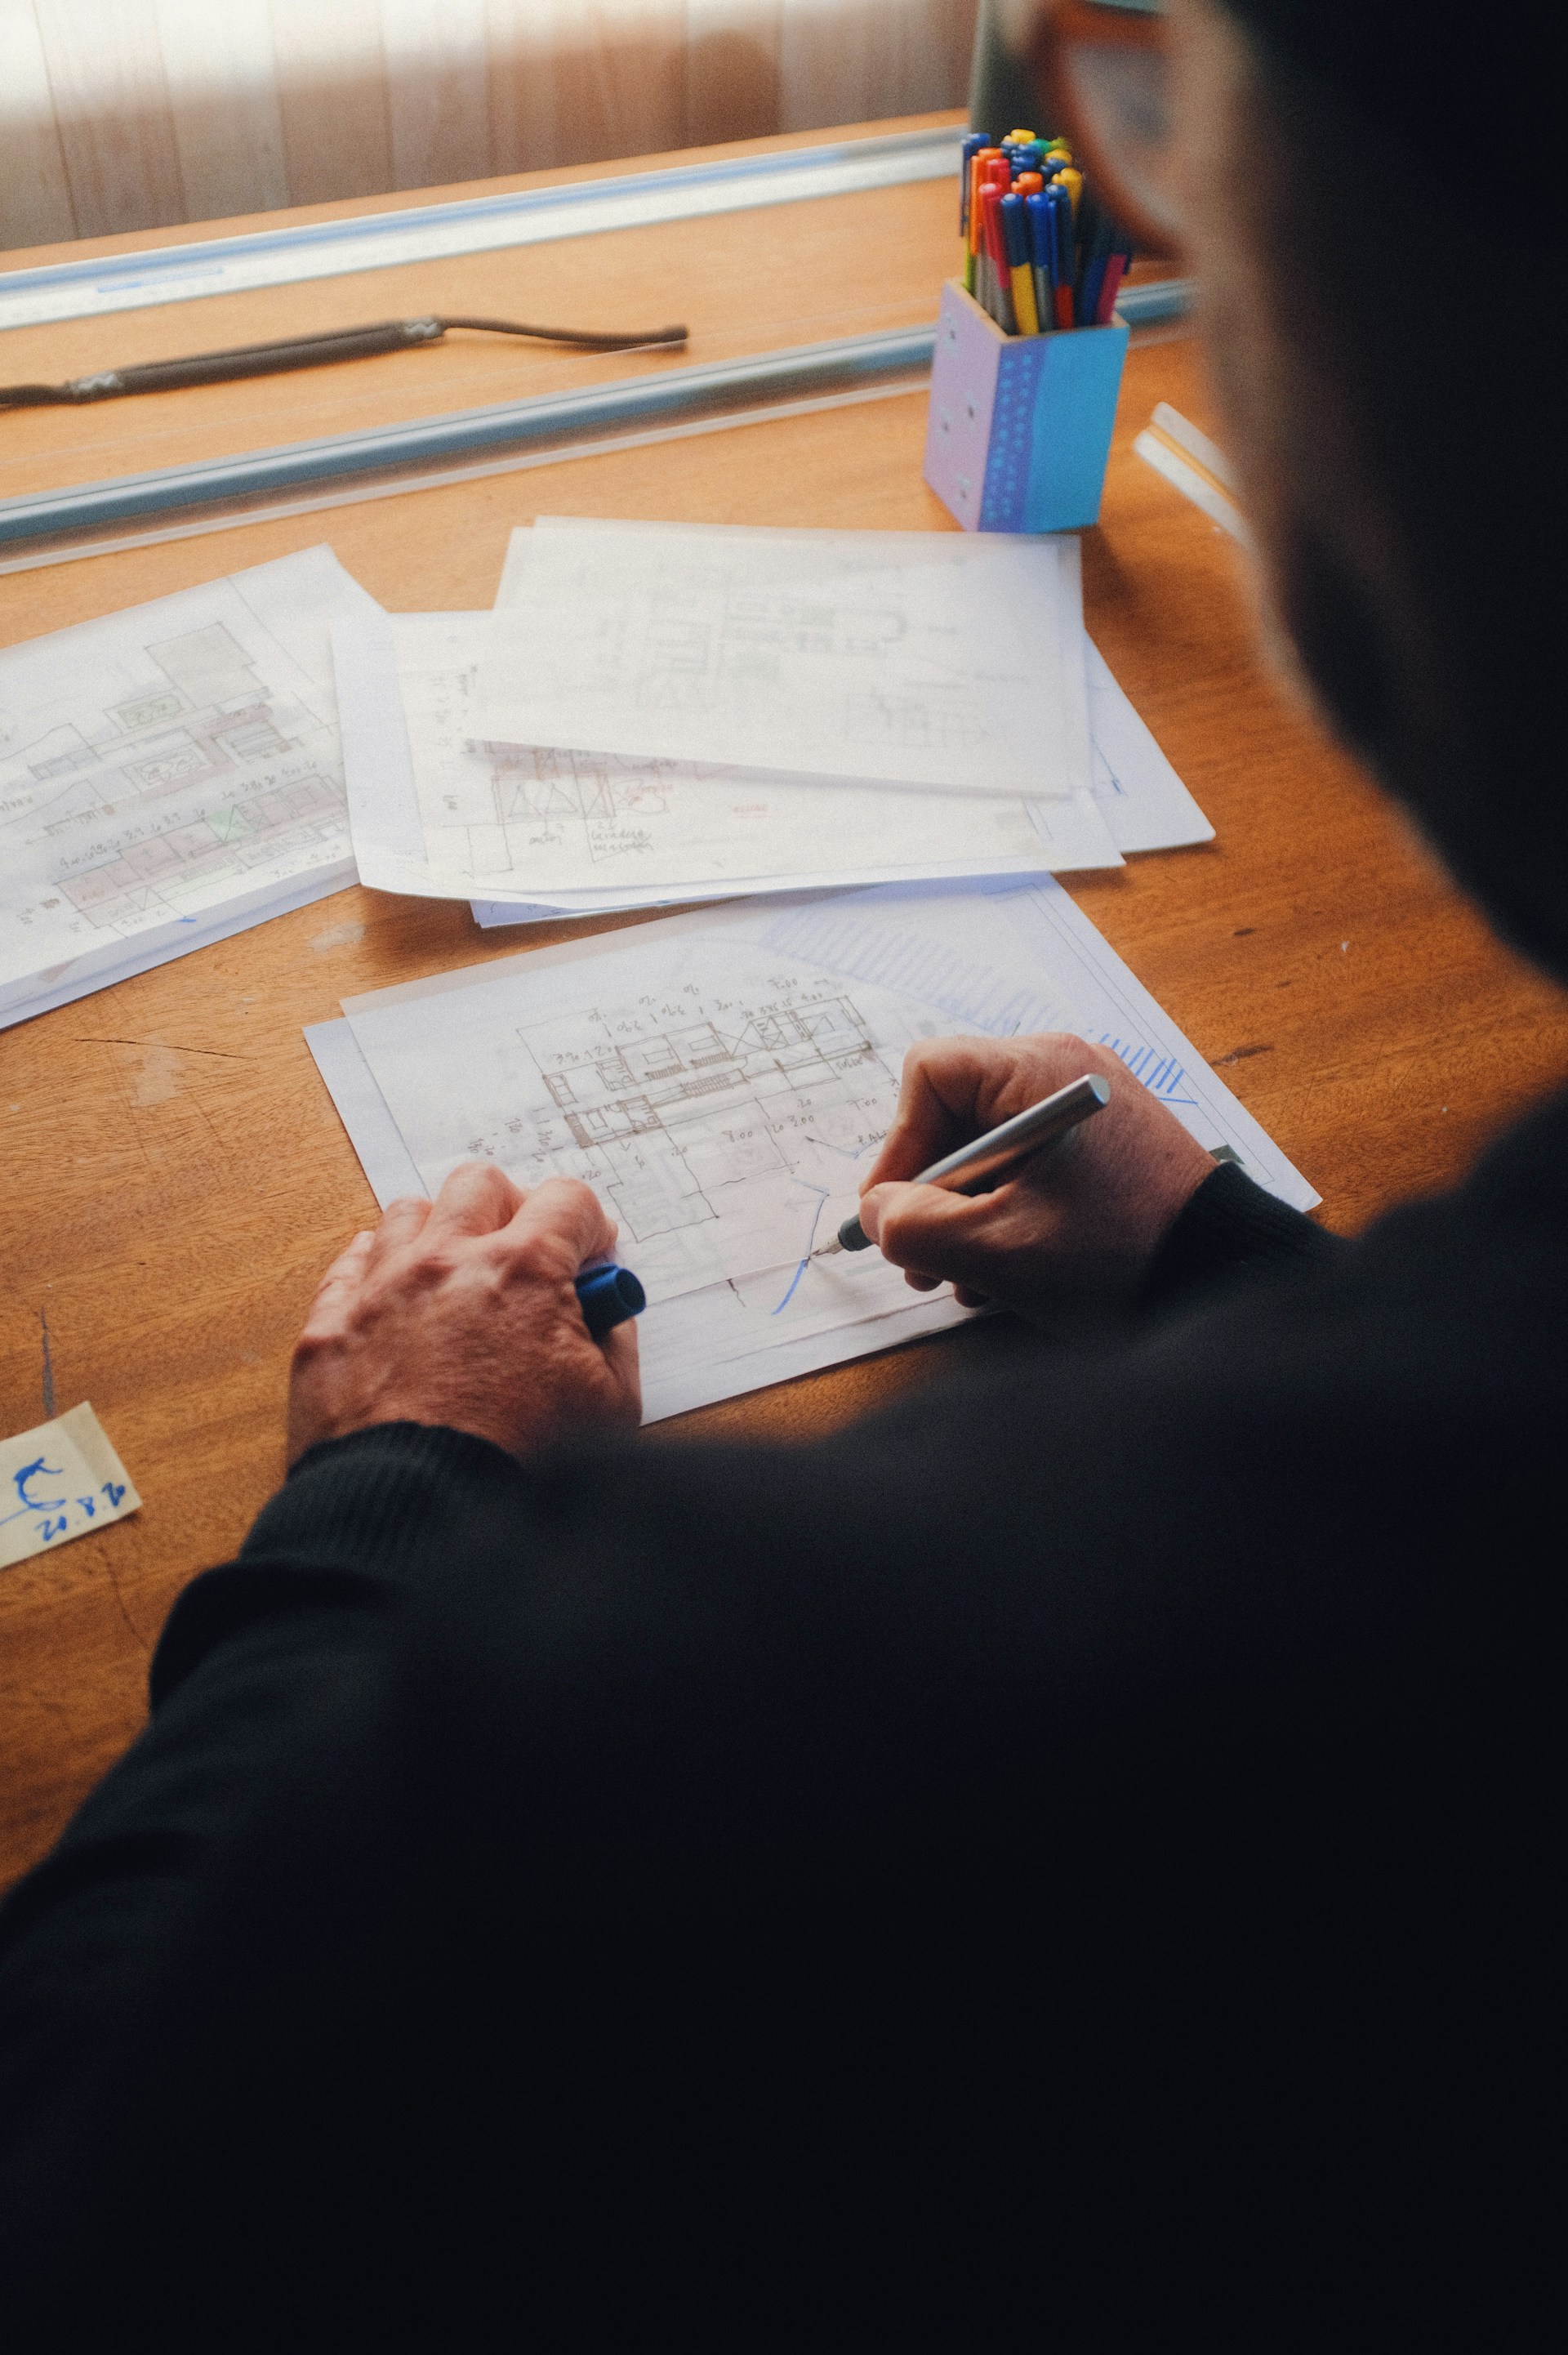
Permit Drawings
Permit Drawings

Permit Drawings

Comprehensive permit packages prepared to satisfy municipal requirements.

Get Started
Our Services in Detail

Thoughtful planning. Seamless execution.

What Makes Iconiq Different?

We think further ahead.

Typical Experience

Generic layouts →

Focus on drawings →

Design first →

Permit submission →

One-size-fits-all →

Iconiq Experience

Personalized planning

Focus on your lifestyle

Planning first

Permit strategy

Tailored solutions

Things We Think About So You Don't Have To

The details that make a home feel effortless.

01

Natural light throughout the day

02

A view from the right room

03

Privacy where it matters

04

A door that swings the right way

05

Furniture that actually fits

06

Clean circulation

07

Natural ventilation

08

Efficient framing

Common Questions

Answers to help you plan with confidence.

How much does a custom home design cost?+

Every project is scoped around the property, program, complexity, and level of documentation required.

How long does the permit process take?+

Timing depends on the municipality and project scope, but early planning and coordinated drawings make the process clearer.

Can I build a garden suite on my property?+

We review site conditions, zoning, setbacks, servicing, and the practical potential before design begins.

What can I build on my property?+

A property potential review can help clarify zoning, development opportunities, constraints, and next steps.

Do you work with my builder?+

Yes. We coordinate with builders and consultants to keep design intent and construction decisions aligned.

Do you provide 3D renderings?+

Yes. Visual studies can help you understand massing, materials, light, and the experience before construction.