

2 images — click to view full gallery
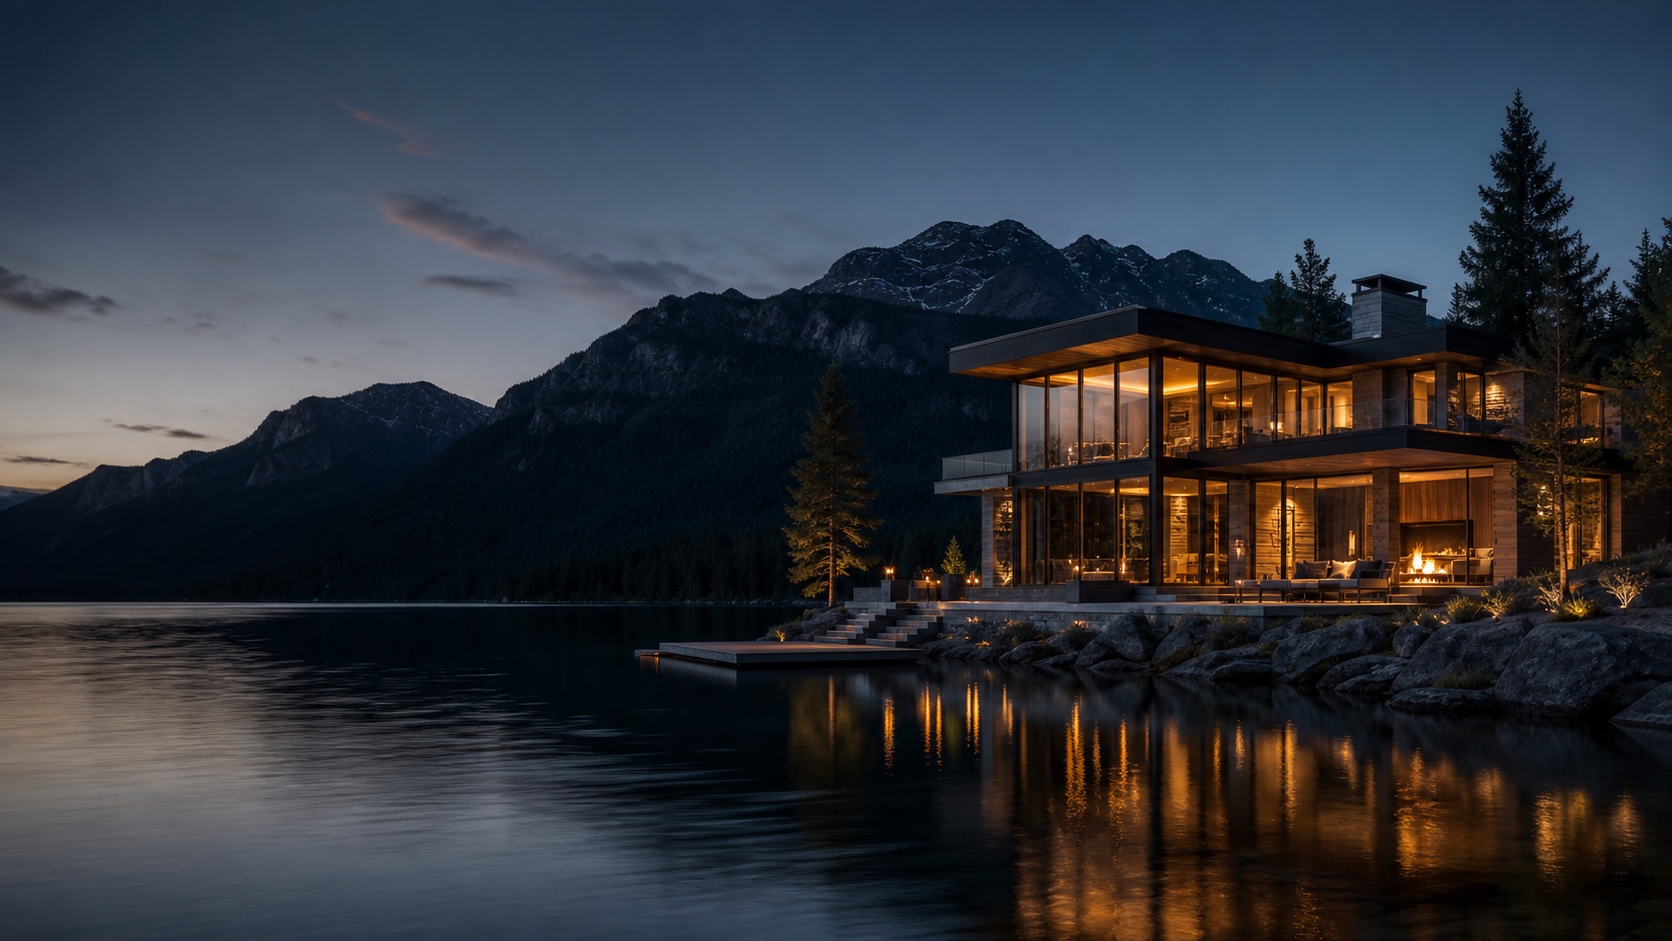
Garden Suite No. 8
A compact secondary dwelling with a premium residential feel.
About This Project
A garden suite concept balancing municipal compliance, privacy, storage, daylight, and a refined small-footprint experience.
Design Highlights
- Efficient footprint
- elevated materials
- indoor-outdoor connection
We're here to answer your questions.
What inspired the design of this home?
Every Iconiq project begins with the site and the people who will live there. We study the land, the light, the views, and the way the family moves through daily life before drawing a single line.
How long did this project take to complete?
Timeline varies by scope and complexity. A typical custom home takes 3-6 months for design development and permit drawings. Construction timeline depends on the builder and site conditions.
Can I get a similar design for my property?
While each project is unique to its site and client, the principles and quality you see here inform everything we do. Book a consultation to explore what is possible on your property.
What was included in the design scope?
Our scope typically includes site analysis, concept design, design development, 3D visualization, permit-ready drawings, and coordination with consultants as needed.
Do you work with builders during construction?
Yes. We remain available throughout construction to answer questions, review submittals, and help protect the design intent as the home is built.
How do I start a project with Iconiq?
Begin with a consultation. We will learn about your property, goals, timeline, and budget, then recommend the clearest path forward for your situation.


Ready to create something remarkable?
Book a consultation and let's explore what's possible for your property.
Book a Consultation